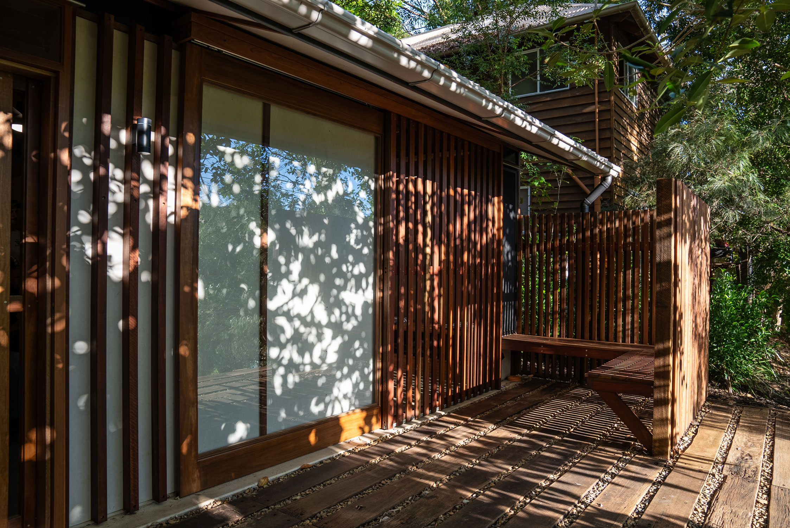
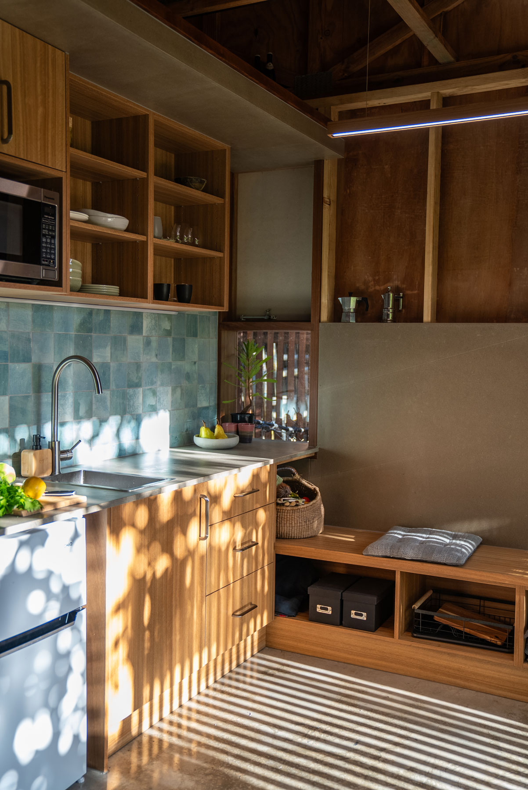
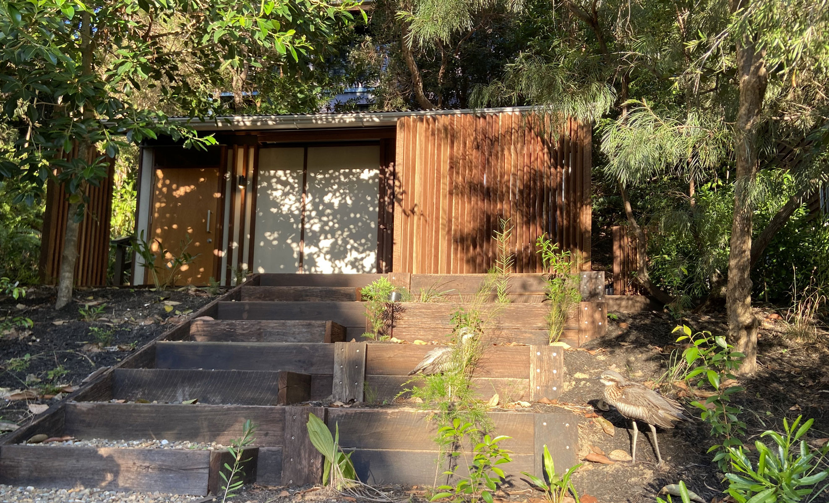
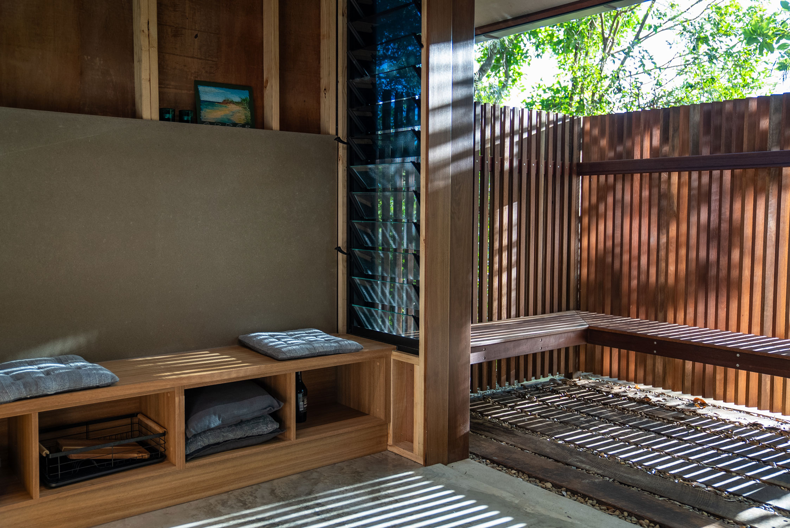
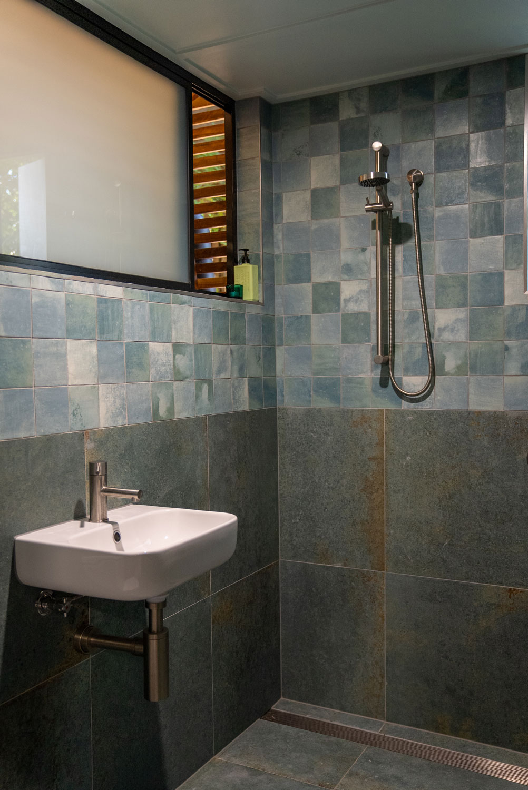
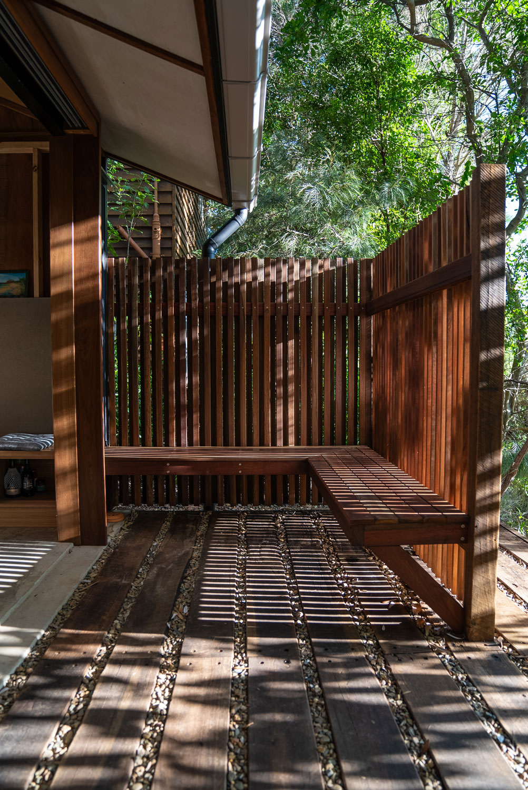
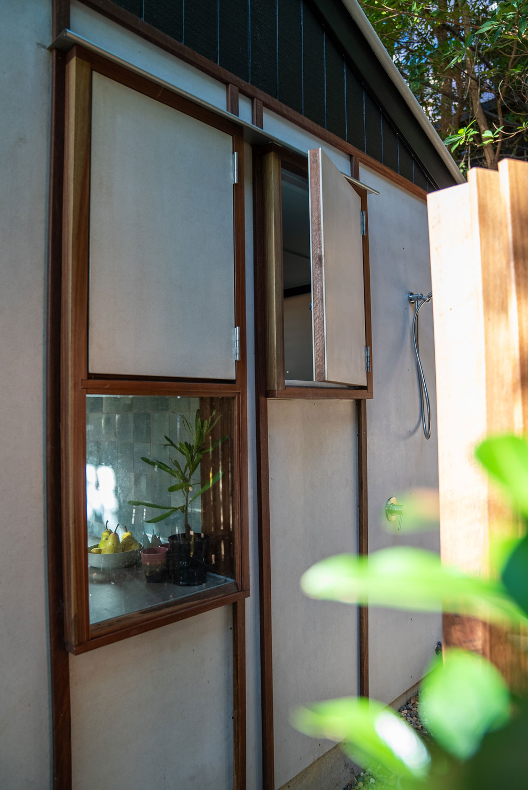
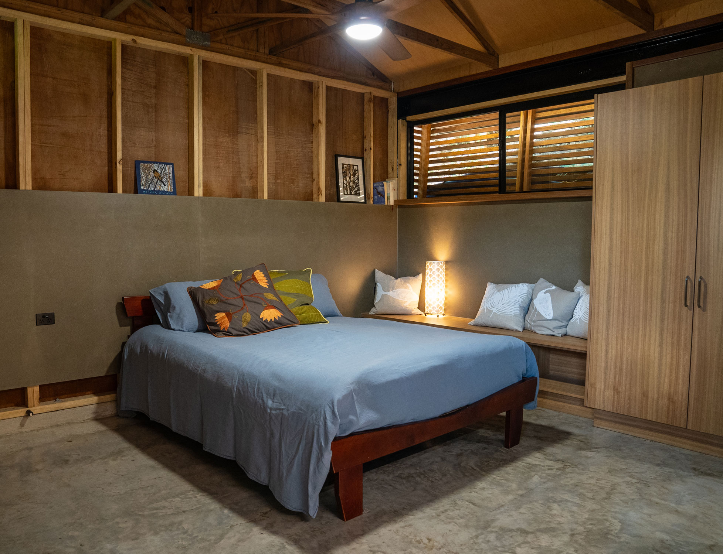
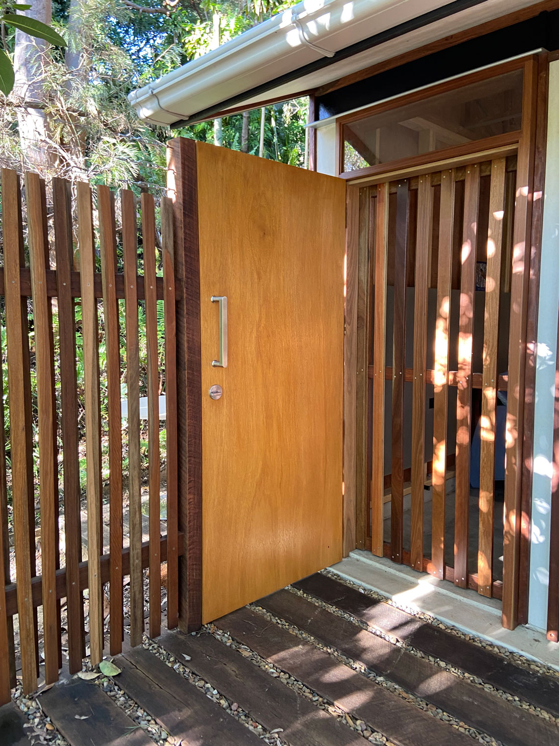
This climate-conscious retreat is a lesson in the power of adaptive reuse. By retaining the existing timber frame and repurposing old floor sleepers into outdoor courtyard steps, the studio transformed a wasted, gear-filled garage into a clever 27-square-metre sanctuary. The design maximises its compact footprint with low-maintenance concrete floors, native timber cabinetry, and sliding screens that open the living space entirely to nature.
"By reimagining the existing footprint, Julie and Deb transformed a utilitarian garage into a warm, modern, tiny home—proof that thoughtful design can override a building's origins."
See our article in Sanctuary Magazine.
Builder Caleb Cunningham, Beeline Building Company
Cabinetmaker Jarrah Edwards, Redwood Designs
Photography Coastline Creative / Julie Borgelt